

Special Report · Foodservice Insight
The challenges and solutions shaping the design of smaller kitchens, and how the industry is responding.
Produced by FCSI in partnership with equipment manufacturer Ovention.
Executive summary
There is no escaping the fact that commercial kitchens are getting smaller. Whether it is a restaurant wanting to maximize front-of-house space or a school wanting to increase throughput, there is a growing trend towards shrinking the amount of real estate set aside for food prep, cooking and storage. At the same time, however, those kitchens are expected to produce the same amount of food – or more – to at least the same level of quality.
It seems logical to reduce kitchen space. Real estate costs are rising, so operators will place greater emphasis on the areas they feel generate the most revenue; the on-going shortage of labour drives operators towards automation and multi-function equipment; the continued convergence of foodservice and retail; and the ever-present desire to improve sustainability by reducing resource demand by specifying less equipment and reducing HVAC loads.
Compressing kitchen space does, however, come with a cost. Food production models may need to change, for example, favouring preparation in advance to limit the demands on equipment during service hours. Equipment quality and reliability become paramount, as there is less space for redundancy and any downtime has a major impact. Smaller kitchens can be cramped and may also increase heat density, so greater consideration needs to be given to managing the environment in which people have to work.
There are many challenges for designers and the owners whose operational vision they are trying to deliver, so in this white paper we examine the drivers of the trend towards smaller kitchens, while considering how foodservice operations can do more with less space by adapting equipment and processes.
Key takeaways
- Modular, stackable and ventless systems for storage and cooking provide creative solutions to the challenges posed by smaller kitchens
- In a smaller kitchen the input of consultants on creative design solutions and equipment selection is critical
- The belief that front-of-house areas are the drivers of revenue may not be true – the kitchen can be seen as the engine of revenue generation
Introduction
The commercial foodservice sector is constantly evolving in response to changing demographics, pressure on margins, shifts in dining habits and food preferences, and budgetary constraints. Consequently, the trend towards shrinking kitchen space is gathering pace.
Many factors, including high real estate costs, are forcing operators to reduce their back-of-house (BOH) footprint to maximize dining room capacity and other customer-facing areas. Simultaneously, new equipment, automation, innovative delivery solutions, and leaner staffing models are making smaller kitchens more workable and more productive.
This whitepaper, produced in partnership with equipment manufacturer Ovention, outlines the challenges that shrinking kitchens present, analyzes the drivers behind this trend, and examines technological and design solutions enabling operators to do more with less.

The drivers of smaller kitchens
Real estate costs
Rents are high, so every square foot counts and owners minimize prep spaces, which are not seen as revenue-generating. Yet rent is only one component of occupancy costs, which eat into already narrow profit margins. Operators must also consider service charges, property taxes, insurance and more.
In 2024, occupancy costs represented a median 5.7% of sales for US full-service restaurants and 5.2% for limited-service restaurants, rising to 6% for both segments in urban locations, according to the National Restaurant Association’s most recent analysis. With median pre-tax income only 2.8% of sales in full service and 4.0% in limited service, a small rise in occupancy costs, without a corresponding sales increase, can severely dent profit margins.
Kitchens also require a higher capital outlay than other areas. Grease exhaust and replacement air, fire suppression, gas and electrical infrastructure, floor drainage, refrigeration, and more, all cost money. Smaller kitchens reduce not only lease exposure but also initial investment and capital at risk if a location underperforms.

Labor shortages
Compact spaces generally require fewer workers per shift, helping operators manage high labor costs and staffing shortages. At a time of labor scarcity, when recruiting and retaining skilled labor is hard, operators are specifying fewer production steps, cross-functional positions, and greater use of prepared or partially prepared ingredients. A compact kitchen supports these models by shortening travel distances and improving supervision.

“Since Covid, labor shortages and space shortages have worsened. Everyone is moving towards a smaller workforce, doing more with fewer people. The shrinking of space is a problem in some ways, but could ultimately be a good thing, as it creates fewer steps from A to B.”
Chris Wair, design principal, Reitano Design Group
Retail-foodservice convergence
Retail–foodservice convergence is blurring the distinction between restaurants, supermarkets, convenience stores and prepared-food manufacturers.
Consumers increasingly purchase meals for convenience and value, rather than through conventional channels. This drives smaller customer-facing kitchens as units change from self-contained production facilities into single nodes within a wider retail system.
US retail foodservice sales increased to $52.1bn in 2025, according to The Food Industry Association (FMI), so food production is moving upstream. Converged retail-foodservice models divide ingredient storage, preparation, cooking, finishing and service between several locations.
A central kitchen, commissary, manufacturer or distributor may perform many preparation and cooking tasks, leaving retail units to complete only the processes that affect final freshness or customer perception – reheating, baking off, frying, grilling, assembly, and garnishing. This cuts out extensive raw preparation, specialist production rooms and long-duration cooking, as well as reducing raw-product refrigeration, dry storage, waste processing and other requirements.
Retail-foodservice convergence drives smaller kitchens principally because the customer-facing site no longer needs to be a complete operation.

“This convergence has been going on for 20 years, and is moving into more sophisticated foodservice offerings. Retail is offering more sophisticated dishes, and C-stores are moving into food deserts. Many brands, including Subway, are moving into non-traditional locations or repurposing properties.”
Lu Schildmeyer, FCSI Associate, principal and owner, LU S Design Associates
Sustainability
The pursuit of sustainability and resource-efficiency may suit smaller kitchens, which place less demand on HVAC systems, and require less ductwork, installed equipment capacity, and resource usage. Electrification and restrictions on conventional exhaust routes can also encourage compact, lower-emission production areas.
There is, however, a counterbalancing factor: undersized kitchens with less storage may require more frequent deliveries, create more packaging waste, and require equipment to run continuously at maximum load.
Greater emphasis on guest-facing space
Increased demand for off-premises dining is fueling growth in delivery and takeout foodservice models, as well as ghost kitchens, which shifts the operational focus to rapid packaging and pickup. However, where dine-in remains important, operators are frequently devoting more leased area to seating, bars, experiential elements, and other revenue-generating activities.
Storage, preparation and circulation are often treated as cost centers, so the kitchen is seen to be competing with revenue-generating space and is commonly assigned a residual area. Back-of-house compression may result from prioritizing front-of-house (FOH) areas.
There is an important caveat here, however, because the kitchen could be considered to be the area that really generates revenue.
“The kitchen is the factory and that is what makes the money. Food has to be created efficiently, so you need to be able to handle the throughput when all tables are full and there is a line of people out of the door. It is a common misnomer that the kitchen is not where the revenue is generated.”
Lu Schildmeyer, FCSI Associate, principal and owner, LU S Design Associates
“Many places don’t understand that everything starts with a detailed menu,” he adds. “That determines labor costs, food costs, and equipment needs. The menu comes first, and sometimes kitchens are too small. There is a fine line, and you must have the right balance between BOH and FOH.”
The consequences of kitchen compression
Operators must balance many pros and cons with smaller kitchens, which can improve unit economics and labor productivity, but also reduce operating flexibility. The variations that a larger kitchen can absorb through spare equipment, storage, staging or circulation may become constraints. Compact kitchens only perform well if the menu, supply chain, equipment capacity, and service model are designed well.
Food production models may have to adapt to accommodate changes in space availability and equipment selection. For example, Wair has seen significant growth in cook-chill operations, which produce food in off-hours to be chilled and stored before finishing during service hours. Equipment suppliers must, therefore, emphasize reliability, durability, and quick servicing.
“Kitchens are shrinking dramatically, not just a little. We often need equipment with a smaller footprint, perhaps a four-burner range rather than a six-burner. We are unlikely to be cooking large batches then letting equipment sit for a long time, we will be cooking smaller batches and producing food more often. Smaller and multi-function equipment may have to carry a heavier load.”
Chris Wair, design principal, Reitano Design Group
The consequences of creating a smaller kitchen must be weighed against corresponding challenges. For example, targeting lower rent and development cost may result in less reserve capacity. Shorter travel distances in the kitchen may create congestion and cross-traffic. Creating fewer equipment positions may force greater dependence on multi-function equipment. Simplified production processes may limit menu flexibility.
Another issue arises when replenishment becomes part of the production process. In a large kitchen, ingredients might be held at the workstation in sufficient quantities for the service period. A compact kitchen may require continuous replenishment from remote storage.
Thermal and environmental loads may also become concentrated. Compressing the equipment line increases sensible and radiant heat density, and without effective capture, replacement air, and local cooling, a smaller kitchen can create poorer working conditions.
The new reality for foodservice operators
As well as changing production models, as with the cook-and-chill example noted above, operators are adapting to smaller kitchens by rethinking their choice of storage solutions, refrigeration, and cooking equipment. Modular, stackable, and ventless equipment can resolve issues around space and flow in the kitchen.
Modular and stackable systems
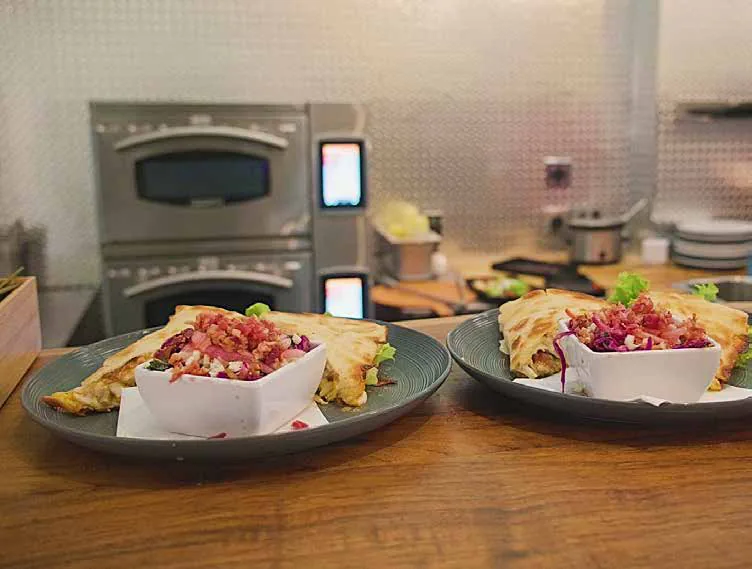
One solution to reduced kitchen space is to go vertical. Double- and triple-stacked rapid-cook ovens increase productive capacity per square foot by using vertical space. Modular cooking equipment using conveyor and shuttle operation further increases capacity per labor-hour by controlling product movement and cooking time.
Together, these solutions allow a compact kitchen to replace several conventional equipment positions with fewer independently controlled pieces of cooking equipment.
The clearest benefit of stackable systems is vertical capacity, which can greatly increase the number and volume of independent cavities in a cabinet. This not only fits more oven shelves into the same footprint but increases versatility. Independently controlled cavities can function as parallel production zones – one cavity could deliver pizzas or flatbreads, a second can be used for proteins or roasted products, and a third for sandwiches or off-premises orders.

Multi-function cooking equipment
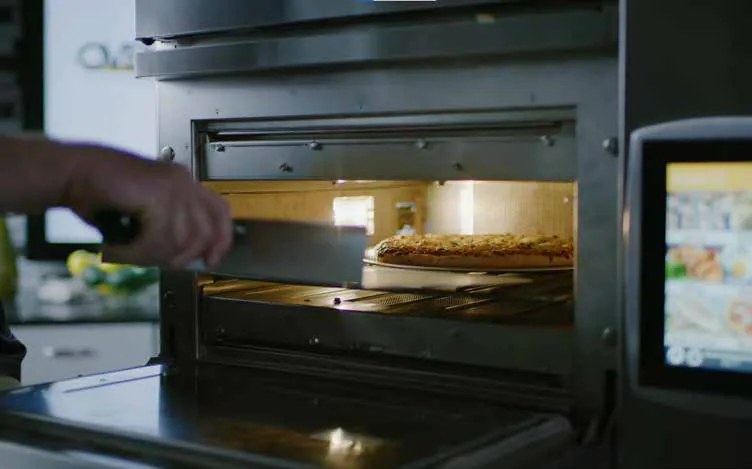
Another popular approach is to use one oven for all menus, perhaps using a shuttle or conveyor system. Commercial, ventless conveyor ovens, some of which rely on patented ‘closed-cavity’ precision impingement to cook many times faster than traditional conveyor ovens, may include features such as automated loading and unloading to eliminate the need for supervision. This allows operators to stage the next dish while one is cooking.
Such line-ups are known for their extreme flexibility. Furthermore, they do not require ventilation hoods, thus drastically reducing set-up and HVAC costs. Some models offer flexible temperature control, so that the oven can adjust cavity temperatures significantly between cycles. An operator can bake a pizza then immediately switch to baking cookies at a different temperature.
“We look for multiple cavities whenever possible and we very much like conveyor or shuttle ovens,” says Wair. “We prefer to have three or four cavities – pizza in one, a sandwich in the second and so on – so that we don’t have to wait for one product to finish before adding another.”
Multi-functional appliances, including stacked combi ovens and speedcook systems, combine multiple cooking methods into a single compact footprint. This enables lean layouts, optimized workflow designs, and streamlined pass-through stations by reducing the physical distance staff need to move.
Small footprint equipment
Equipment manufacturers increasingly offer cooking equipment that takes up less physical space while enabling high throughput. High-speed commercial ovens combining linear impingement airflow with independently controlled top and bottom infrared (IR) heating elements, or microwave speed assist units for rapid-cook ovens combining high-efficiency airflow with microwave technology, are prime examples.
“Manufacturers are good at keeping quality high while making equipment smaller. We used to assume small footprint equipment would not work, but that is not the case now. We were skeptical about production and recovery capability, and the ability to turn product but manufacturers must get credit for doing more in the last few years than in the last 35 years to bring technology to where it needs to be.”
Chris Wair, design principal, Reitano Design Group
He notes a trend in many school projects to reduce kitchen size because the costs of construction have effectively doubled in the last six years. Kitchens and cafeterias are becoming even smaller and cook-chill is growing in popularity. In these applications, small footprint, multi-function and stackable systems have proven invaluable in maintaining production capacity.
Ventless equipment
Having initially been used in mobile, pop-up or stadium operations, ventless equipment is now more common in commercial kitchens. It helps to maintain productivity in smaller kitchens by removing the exhaust hood as a fixed spatial and infrastructure constraint. Its greatest value is not simply that it occupies less space, but that productive cooking capacity can be positioned where it best supports the workflow.
In conventional kitchens, the cookline is located beneath a hood and connected to grease ductwork, fire suppression and replacement air. In a compact kitchen, ventless equipment allows selected cooking processes to move away from a fixed line and closer to preparation, assembly or handoff. The trend towards electrification and away from gas is also encouraging manufacturers like Ovention and Turbochef to expand their ventless ranges.
It is important to note that ventless refers to more than one technology – reduced-emissions appliances with integrated catalytic or other filtration systems; recirculating or ductless hood systems installed over approved electric equipment; condensing systems for managing steam and moisture; and appliances that produce sufficiently low emissions for a specific listed application.
“Ventless is now a feature of more standard kitchens, frequently in specific areas such as pizza stations, and it can be used in smaller spaces, perhaps remote from the main kitchen,” says Wair. “The technology has improved a lot and can be programmed to a highly refined level of performance.”
Schildmeyer, who attests to the rapidly expanding range of applications for ventless technology, is currently working on a conversion of a 12-storey office building in downtown Tacoma, Washington, into apartments with a food hall on the ground floor. Food preparation is expected to use 100% ventless technology.

The role of the consultant
As kitchens shrink, the foodservice consultant’s role shifts from allocating space to engineering integrated production systems. The objective is not to fit a conventional kitchen into a reduced footprint, but to determine how the required output can be produced safely, consistently and sustainably with fewer spatial and equipment resources.
Workflow
Workflow is a major focus, as a compact kitchen magnifies every unnecessary movement, poor adjacency and conflicting flow. Design begins with the operating process rather than the equipment schedule, so focus is on mapping movement such as the flow of ingredients from storage, employees between workstations, and finished food to handoff points.
Designing around peak demand is of paramount importance in a smaller kitchen, where there is more likelihood of capacity overload, cross-traffic and production inefficiency. Particular attention should be given to factors such as back-to-back working clearances, shared access to sinks and refrigeration, door swings, and routes between cooking, finishing and handoff. Shorter travel distances can improve productivity, but excessive compression creates congestion.
Menu engineering
Menu engineering for a compact kitchen must include the operational and spatial burden of each item, as well as traditional concerns such as popularity and margin. In some cases, reducing menu complexity is paramount, though this does not necessarily mean a short menu.
A small kitchen can benefit from ingredient cross-utilization, common cooking temperatures and profiles, products that can be used across several dayparts, and reduced dependence on single-purpose equipment. A relatively broad menu can often be produced from a narrow set of ingredients and processes.
Equipment consolidation
Equipment consolidation is central to smaller kitchens but should focus on consolidating functions rather than merely reducing the number of appliances. Combi ovens, accelerated-cooking ovens, multi-function braising equipment, programmable fryers and induction platforms can replace many conventional processes.
Some appliances may have sufficient total hourly capacity but still be unable to satisfy concurrent cooking demands. A combi oven, for example, may perform several functions but cannot necessarily perform them at different temperatures and humidity settings simultaneously. Matching equipment to the production requirement is as important as ever, but this decision involves different parameters in a compact kitchen.
Oversized equipment consumes space, connected load and idle energy. Undersized equipment runs continuously, creates queues and leaves no recovery capacity. Two smaller appliances may sometimes offer better simultaneous production and redundancy than one larger unit.
Sustainability
A smaller kitchen is not inherently more sustainable. It may reduce building area, materials and conditioned volume, but this can be offset by high equipment utilization, frequent deliveries, additional packaging or the transfer of production to another facility. The consultant should evaluate sustainability across the entire operating model.
This may include sizing equipment to actual production loads, introducing high-efficiency cooking and refrigeration, specifying low idle-energy appliances, and implementing programmable start-up and shutdown procedures.

The future
The current trend is towards smaller kitchens, but is that trend sustainable over time, and what might a commercial kitchen look like in ten years?
“Independent restaurants and Mom-and-Pop operations won’t change a lot, but our multi-unit customers will see more centralized production and distribution to other locations to finish cooking, as well as even smaller kitchen spaces,” says Wair.
Wair recently worked with a taco chain with more than 50 units that has used a commissary kitchen from day one. From a central kitchen in Columbus, Ohio, the entire menu is sent out to all locations for finishing and some fresh prep. He expects this model to be replicated in more schools and institutional projects.
“The trend will continue but it is hard to get much smaller. Diminishing returns set in at some point and if space is too tight you then have to reduce the menu or the concept.”
Lu Schildmeyer, FCSI Associate, principal and owner, LU S Design Associates
Further innovation will no doubt result in equipment that makes work around small kitchen spaces easier, but it may require some lateral thinking. Rather than new cooking equipment, more integrated POS systems might reduce the disconnect between ordering processes and the routing of orders to the right production station.
“One thing we often do is combine things vertically rather than horizontally, stacking smaller ovens on top of refrigeration units,” adds Wair. “Thinking more vertically will be a source of innovation.”

Conclusion
There is certainly a limit on how small kitchens can become, but there are still many ways in which to innovate – either in equipment functionality, modular set-ups or process design – to get more production capacity and greater efficiency from smaller spaces. Equipment manufacturers will lead the way in technological innovation, but foodservice consultants will play a crucial role by understanding what technology is on offer and devising ways in which space can be better utilized without compromising quality, harming the working environment, or overloading production capacity at peak times.
Kitchen compression is inevitable up to a point, and the technology is there to support it, but it is important to recognize that the kitchen is not merely a cost center but is instead the engine that supports the menu and, therefore, drives revenue.

Consultants know space is always the biggest challenge. Connect with Chad Rasmussen, sales manager at Ovention, to explore how ventless electric ovens can help create a more efficient, flexible kitchen.
About Ovention
Backed by a legacy of integrity, Ovention was founded in early 2011. In July 2013, Ovention was acquired by customer service award-winning company Hatco®. A care for customers combined with the reliability of Ovention’s innovative Precision Impingement® technology continues to raise the bar in traditional cooking. Today Ovention has thousands of ovens in the field across all segments, making delicious the right way. From authentic flatbread and roasted vegetables to perfect paninis and gooey brownies, Ovention continues to commit to improving the culinary creativity and bottom line of our customers. oventionovens.com
For more information about FCSI, please visit fcsi.org. Produced by 1473 Media Ltd. If you are interested in supporting a new FCSI whitepaper, please contact sales@foodserviceconsultant.org.